Architecture
Site study, concept design, approvals, construction drawings, and site coordination.
KOZHIKODE / KERALA / 11.2588° N
Laterite Studio designs homes, workplaces, and public rooms for Kerala's humid coast.
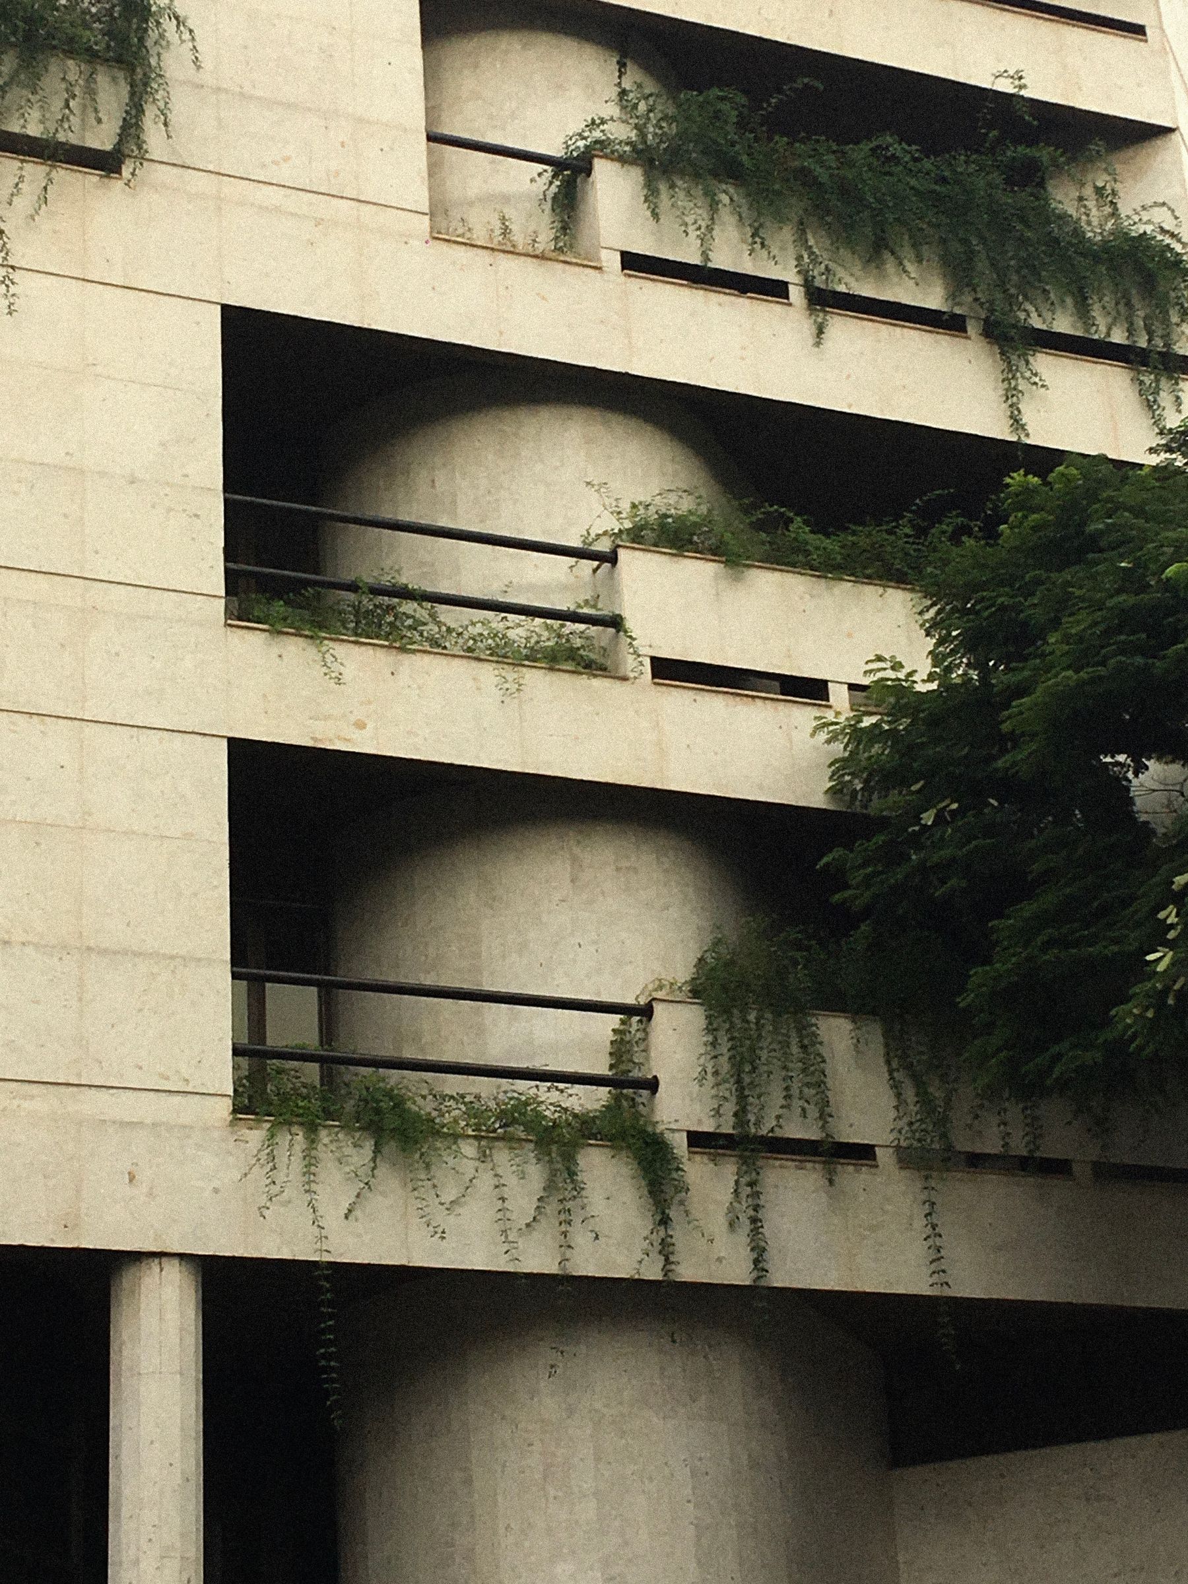
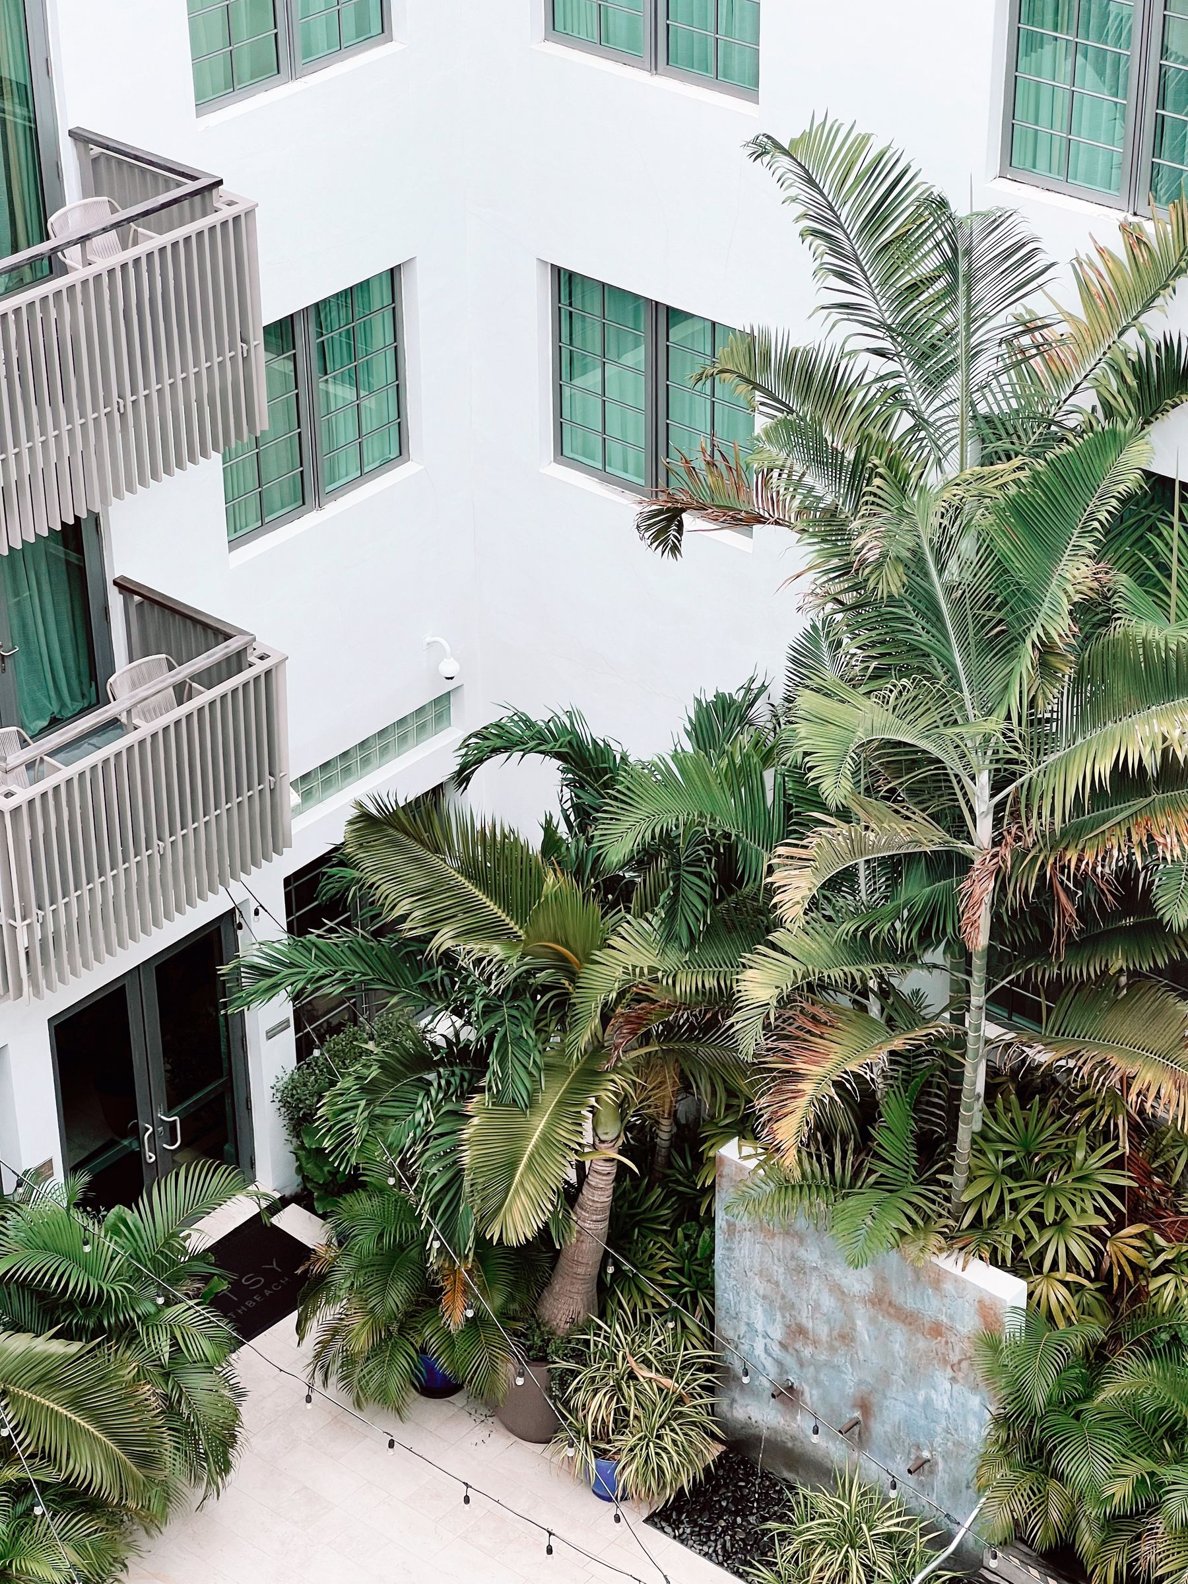
Courtyard House / Study 02
01 / POSITION
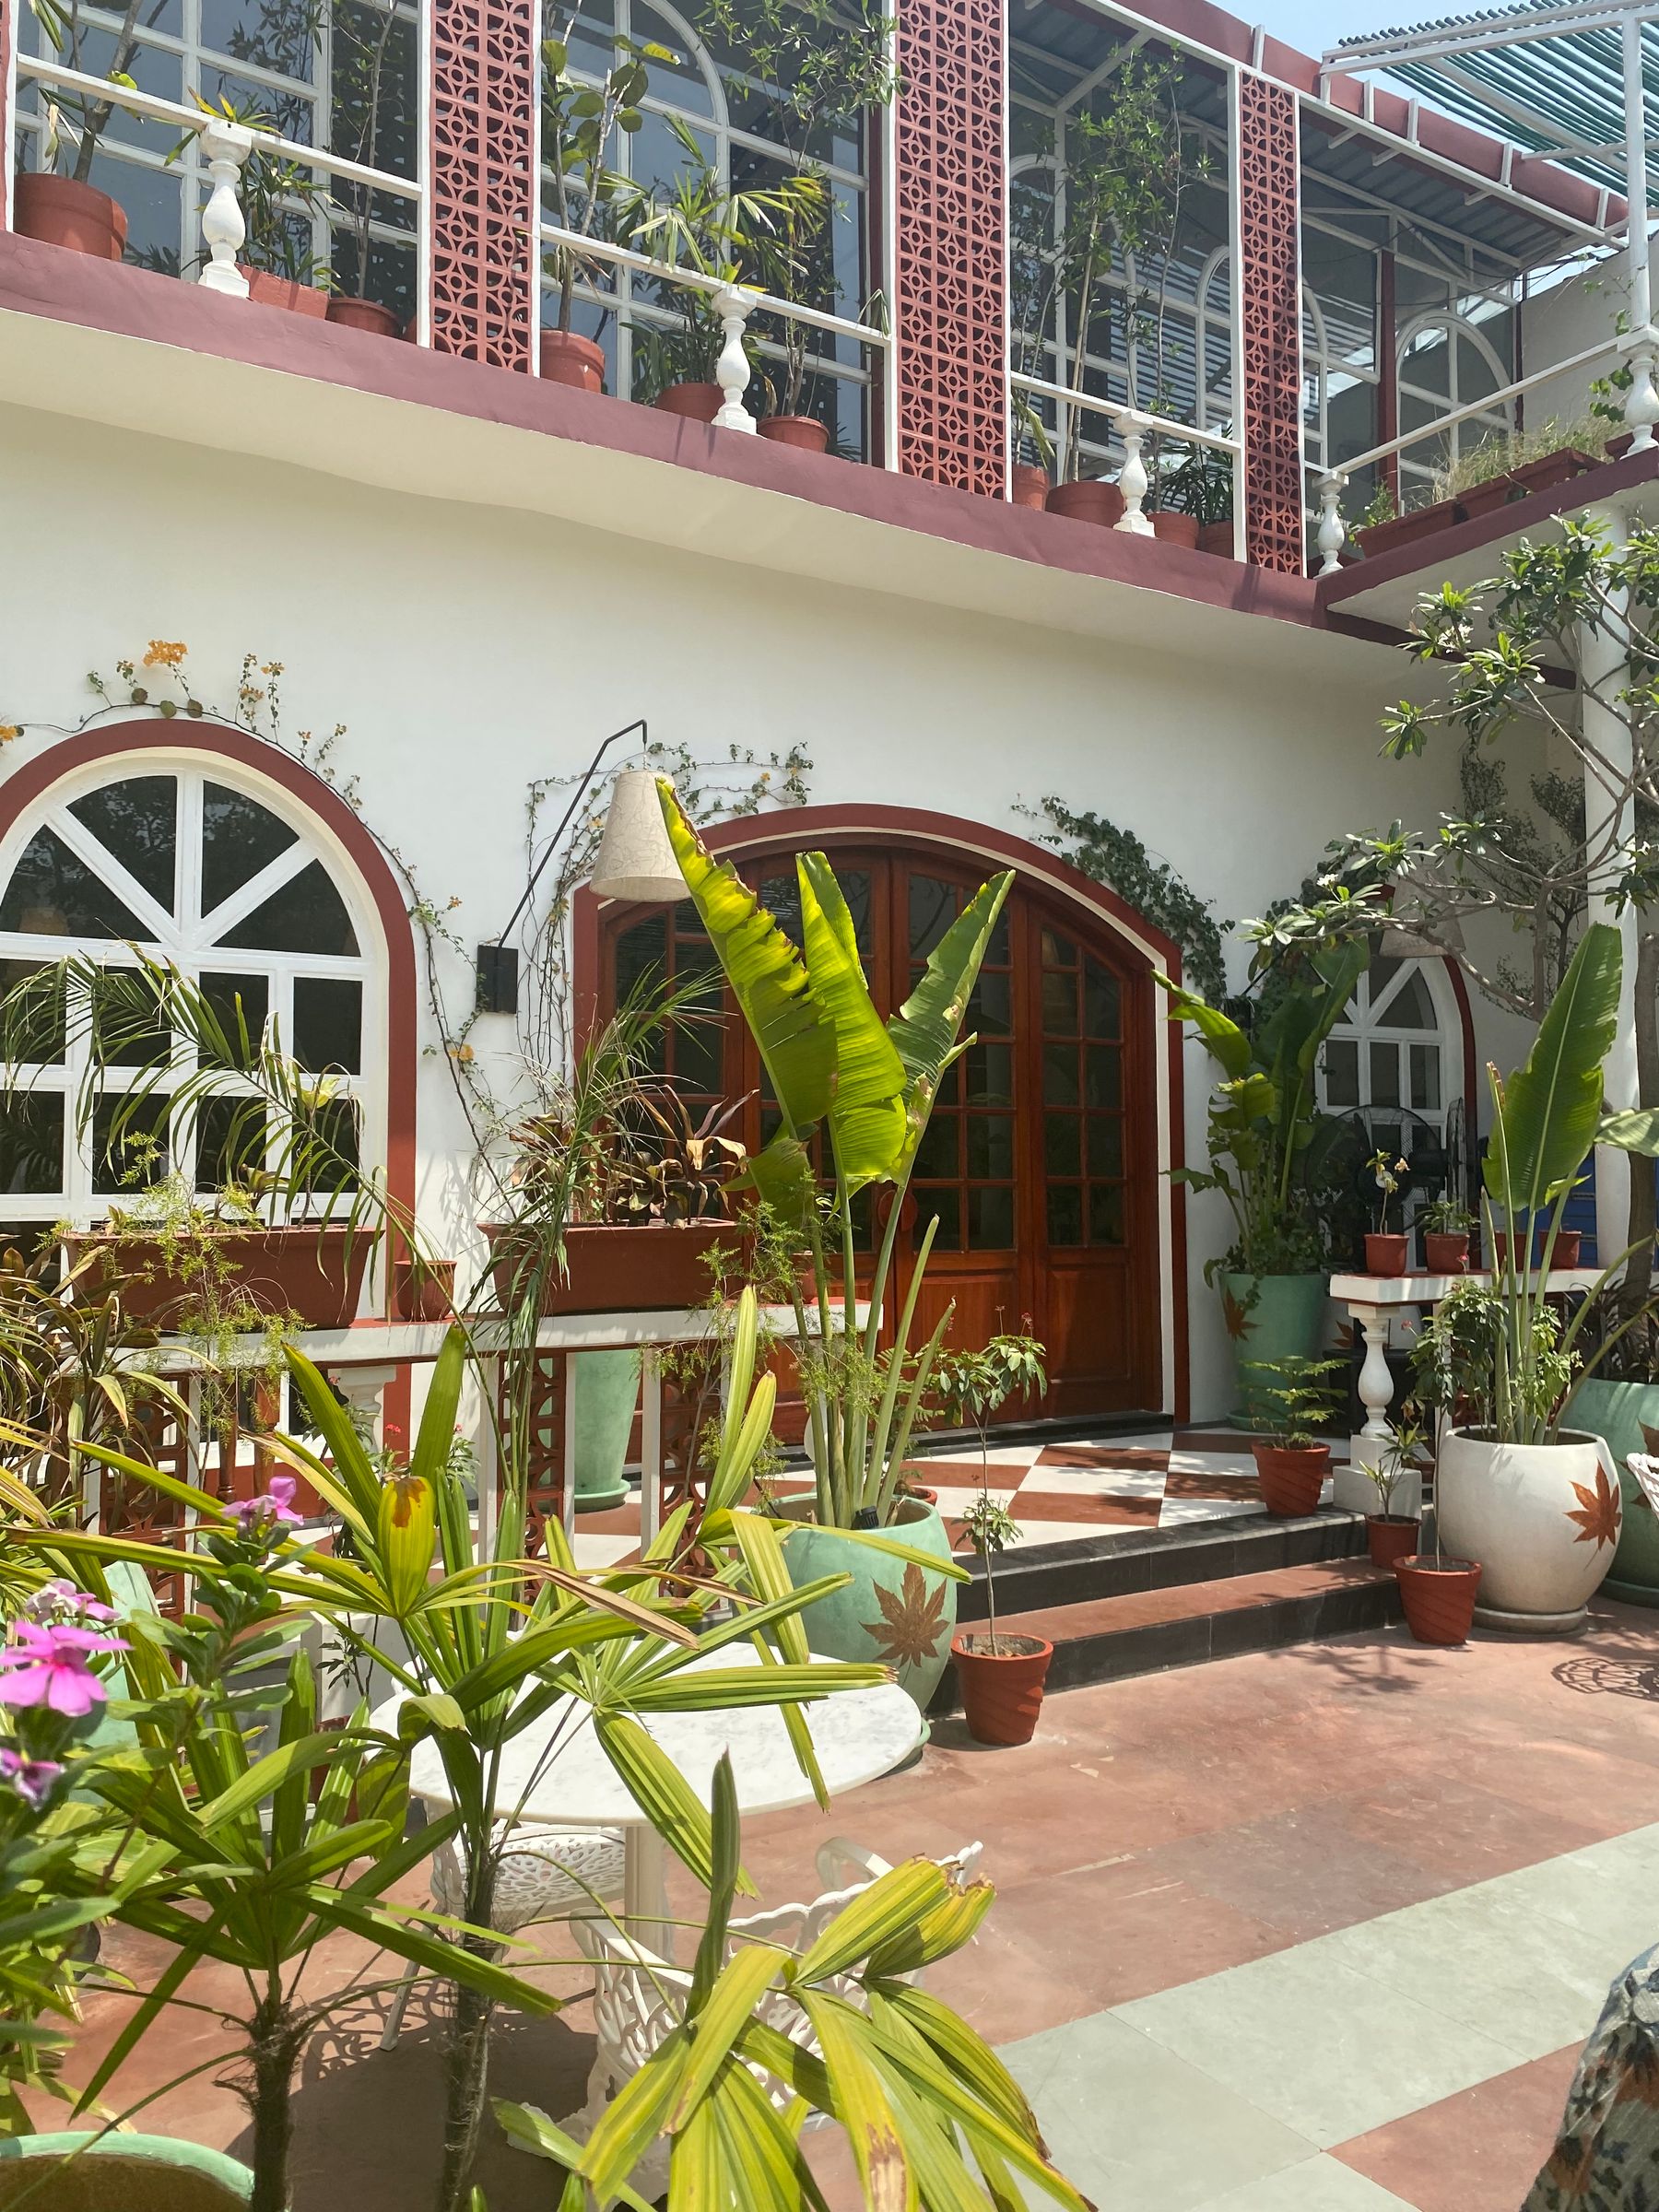
Adaptation / 2025
Housing / 2024
Architecture, interiors, and adaptation stay connected through one studio and one set of drawings.
Site study, concept design, approvals, construction drawings, and site coordination.
Fixed furniture, lighting, materials, storage, and detailed room planning.
Careful changes to existing buildings with a clear record of what can stay.