02 / PROCESS
Measure first. Decide with evidence.
Each phase must make the next decision clearer for the client, consultant, and builder.
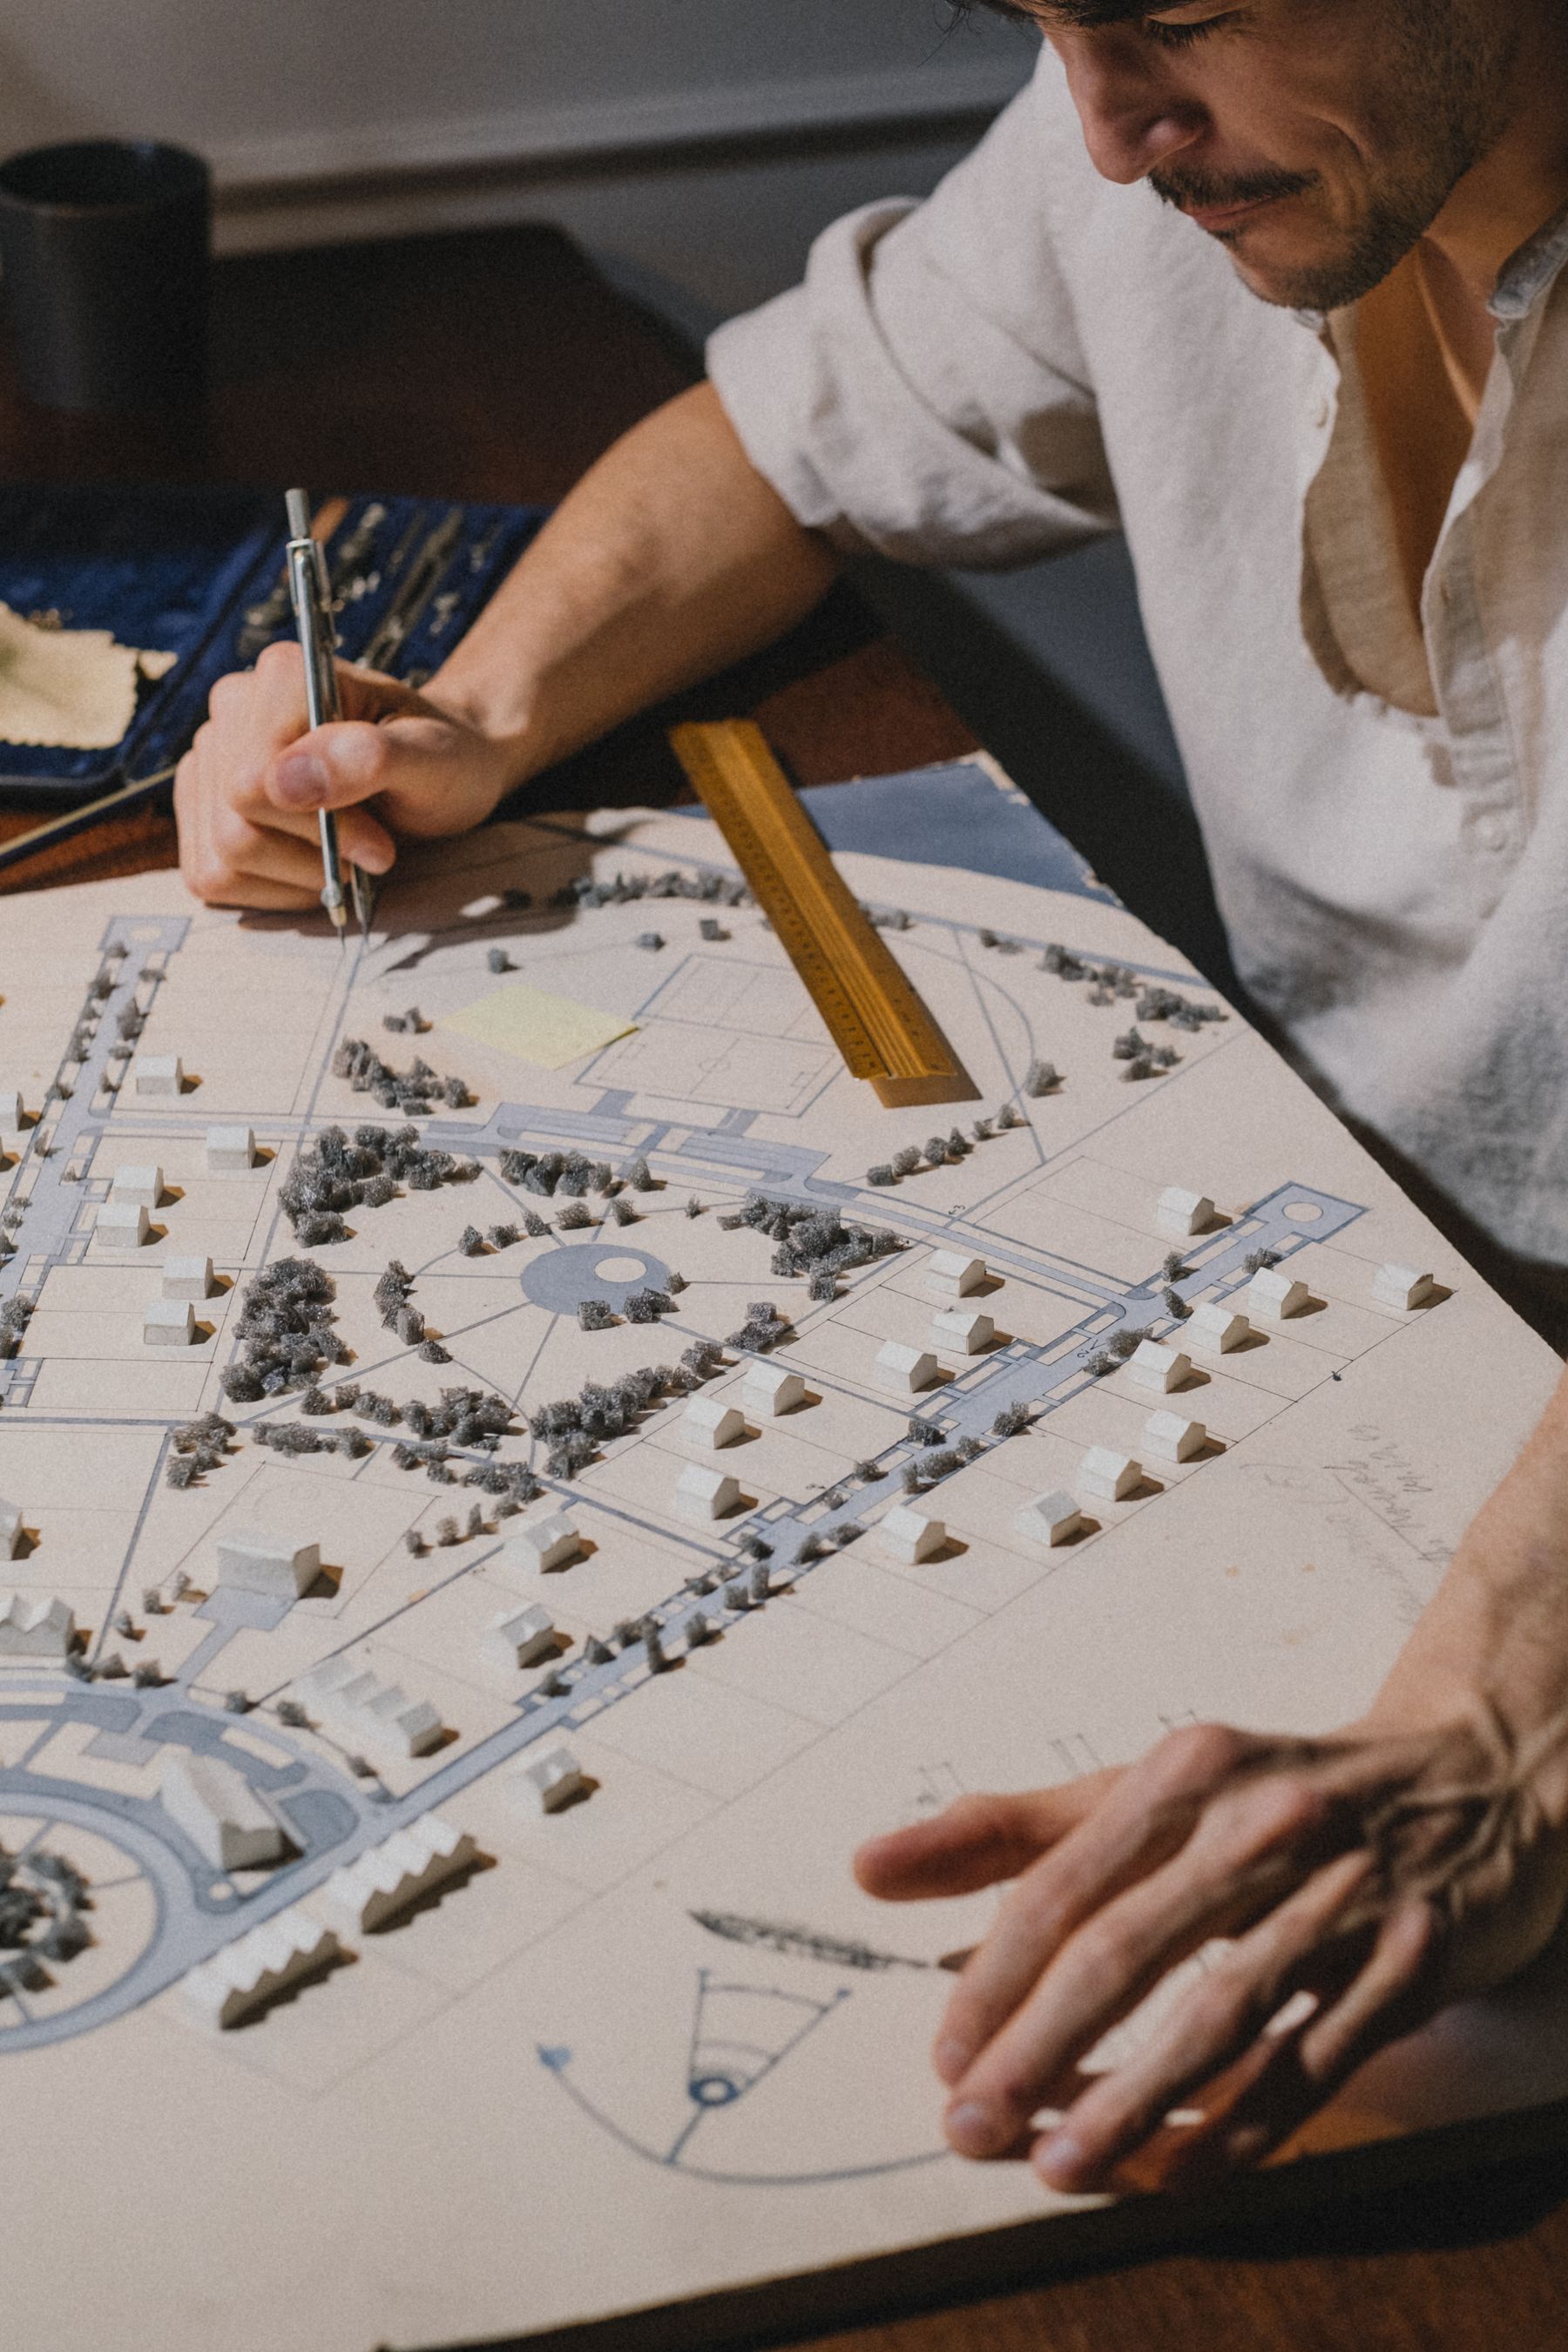
TEST / RECORD / REPEAT
A drawing is useful when it removes doubt.
Five decisions, in order.
01
Observe the site
Record sun, wind, rain, trees, access, water, neighbours, and the structures already on the land.
02
Frame the programme
Set the rooms, movement, privacy, budget, and the parts that must stay flexible as the project changes.
03
Test the design
Use plans, sections, models, daylight studies, ventilation checks, material samples, and early cost reviews.
04
Document the work
Prepare coordinated drawings and schedules that state what must be built and where judgement is still required.
05
Follow construction
Review the site at fixed stages, record decisions, approve samples, and resolve the conditions that drawings cannot predict.